
BEDS4
BATHS4 full 1 partial
SQUARE FEET4,252
MLS#1108202
STATUSActive
PROPERTY TYPEResidential - Single Family
SUBDIVISIONHigh Desert
Property Description
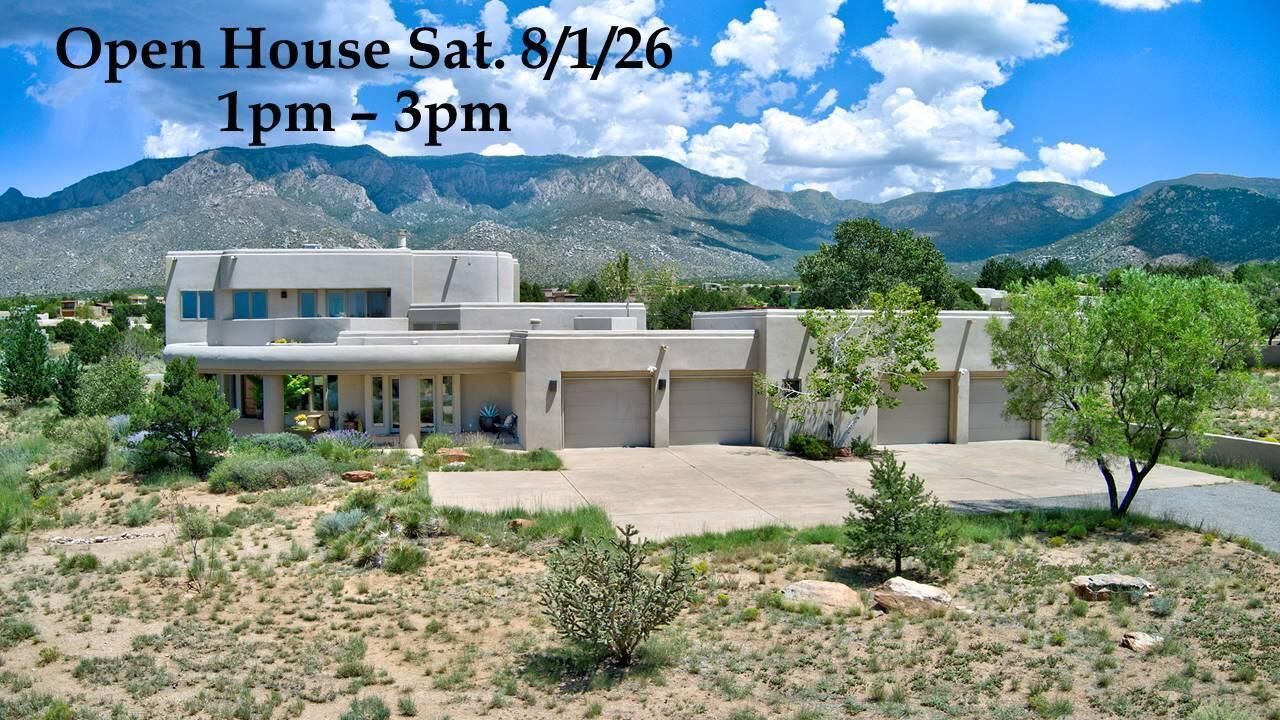
Exceptional High Desert masterpiece, perfectly situated on a .81 Acre lot offering breathtaking city lights & Mtn. views. With 4252 sf of thoughtfully designed space. This remarkable residence combines timeless elegance w/modern comfort & adding to the homes exceptional value is an owner, owned solar system. The heart of the home features a spacious chef's kitchen w/ upscale appliances, spacious breakfast nook, bar seating, dining room, 2 inviting living areas, a private office, 4 spacious bedrooms +theatre room. Upstairs, step onto the expansive deck w/panoramic views. The primary suite is complete w/3way fireplace, dual vanities, jetted tub & steam shower. Car enthusiasts, hobbyists will appreciate the extraordinary, oversized 4 car garage w/ half of garage w/ radiant & heat & cooled space. The backyard is equally impressive, designed for both relaxation & entertaining. Enjoy the covered patio overlooking lush artificial turf, & a tranquil bubbling fountain. Please see additional information in the Documents section.
Property Features
Property Type: Residential - Single Family
Cooling: Refrigerated
Fireplaces: 2
Garage: 4 car attached
Heating: Multiple Heating Units, Radiant
Home Style: Contemporary, Custom
Lot Size: 0.81 Acres
Roof Type: Flat, Pitched
Stories: 2.0
Taxes: $11,487
Year Built: 1999
Amenities
Breakfast Bar
Breakfast Area
Central Vacuum
Separate/Formal Dining Room
Dual Sinks
Entrance Foyer
High Ceilings
High Speed Internet
Home Office
Jetted Tub
Multiple Living Areas
Multiple Primary Suites
Pantry
Skylights
Deck
Private Entrance
Private Yard
Water Feature
Sprinkler/Irrigation
Feature Descriptions
Appliances: Built-In Electric Range, Dryer, Dishwasher, Disposal, Microwave, Refrigerator, Washer
Days on Site: 1
Exterior: Frame, Stucco
Fencing: Wall
Fireplace: Custom, Gas Log, Multi-Sided
Flooring: Stone, Wood
Formal Dining: Yes
HOA Fee: 315/ Quarterly
Laundry: Washer Hookup, Electric Dryer Hookup, Gas Dryer Hookup
Lot: Corner Lot, Views, Xeriscape
Parcel#: 102306239942010615
Parking: Attached, Garage, Oversized, See Remarks
Parking Notes: Attached, Garage, Oversized, See Remarks
Patio/Porch: Covered, Deck, Patio
Security: Security System, Smoke Detector(s)
Security: yes
Sewer: Public Sewer
Utilities: Cable Connected, Electricity Connected, Natural Gas Connected, Phone Available, Sewer Connected, Water Available
Water: Public
Window: Double Pane Windows, Insulated Windows, Skylight(s)
Local Schools
High School: Eldorado
Middle School: Eisenhower
Elementary School: Georgia O Keeffe
Listed By / Shown By
Listed By
Agency Name: Vista Encantada Realtors, LLC
Agency Phone: (505) 884-0020
Shown By
Agent Name: Stefani Quintana
Agent Phone: (505) 550-6380
Agency Title: Coldwell Banker Legacy

Estimate Your Payment
Estimated Payment
$ 5,047.75 per month $3,616.55 Principal & Interest $957.25 Property Tax $473.96 Homeowner's Insurance
13407 Desert Zinnia Court Ne | MLS# 1108202
This single family home located at 13407 Desert Zinnia Court Ne, Albuquerque, NM 87111 is currently listed for sale with an asking price of $1,625,000. This property was built in 1999 and has 4 bedrooms and 4 full and 1 partial baths with 4252 sq. ft. Desert Zinnia Court Ne is located in the High Desert subdivision. Search High Desert real estate on squintana.cblegacy.com today.