
BEDS3
BATHS2 full
SQUARE FEET1,391
MLS#1111291
STATUSActive
PROPERTY TYPEResidential - Single Family
SUBDIVISIONNorthern Meadows Unit 18
Property Description
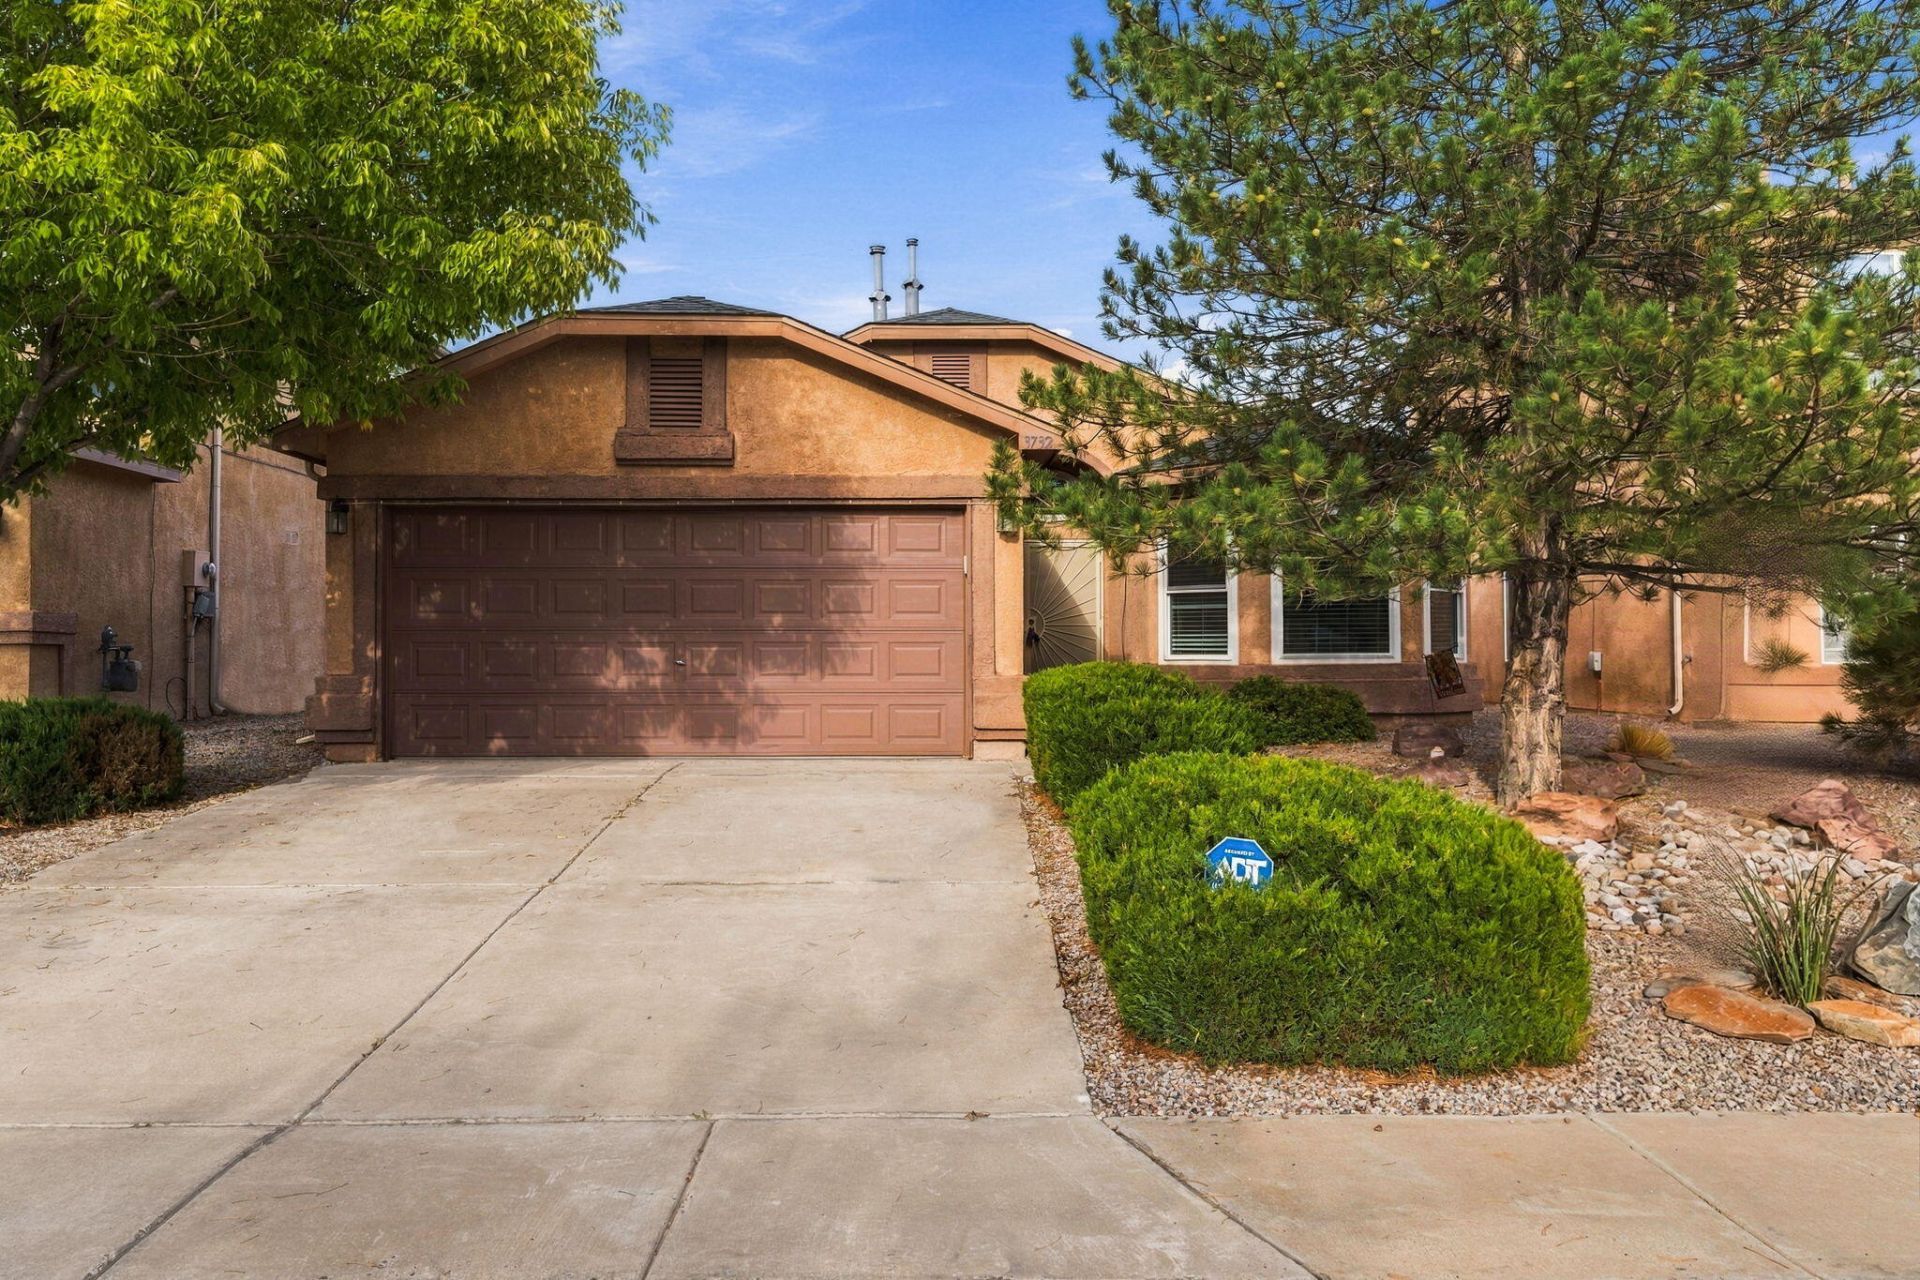
One story DR Horton Antelope model! So many recent upgrades!! New blinds and windows with transferrable 25 year old warranty (24 years remaining). Amazing new LK LG Thin Q appliance package: Gas stove, refrigerator, dishwasher, microwave. Newer washer, and dryer remain with home! Freezer remains! New refrigerated air and ducting! One year old water heater! Brand new carpet! New security door! Transferrable alarm system. Cozy gas fireplace with glass doors for those cool evenings. Primary suite with romantic garden tub! Raised garden beds in backyard, and tall wall around back yard for added privacy and security. Added 12X 12 covered patio in back for those cozy nights to relax after a long day. The homeowners association maintains the gorgeous landscaped front yard! What a great home just waiting for you.
Property Features
Property Type: Residential - Single Family
Cooling: Refrigerated
Fireplaces: 1
Garage: 2 car attached
Heating: Central, Forced Air, Natural Gas
Lot Size: 0.11 Acres
Roof Type: Pitched, Shingle
Stories: 1.0
Taxes: $3,292
Year Built: 2008
Amenities
Breakfast Bar
Breakfast Area
Bathtub
Cathedral Ceiling(s)
Dual Sinks
Garden Tub/Roman Tub
Main Level Primary
Pantry
Soaking Tub
Separate Shower
Walk-In Closet(s)
Private Yard
Sprinkler/Irrigation
Feature Descriptions
Appliances: Built-In Gas Range, Dryer, Dishwasher, ENERGY STAR Qualified Appliances, Disposal, Microwave, Refrigerator, Self Cleaning Oven, Washer
Exterior: Frame, Stucco
Fencing: Wall
Fireplace: Custom, Glass Doors, Gas Log
Flooring: Carpet, Tile
Laundry: Electric Dryer Hookup
Lot: Landscaped, Planned Unit Development, Sprinklers Automatic
Parcel#: 1010073492559
Parking: Attached, Finished Garage, Garage, Garage Door Opener
Parking Notes: Attached, Finished Garage, Garage, Garage Door Opener
Patio/Porch: Covered, Patio
Security: yes
Security: Security System
Sewer: Public Sewer
Utilities: Cable Connected, Electricity Connected, Natural Gas Connected, Phone Connected, Sewer Connected, Underground Utilities, Water Connected
Water: Public
Window: Double Pane Windows, Insulated Windows, Sliding, Vinyl
Listed By / Shown By
Listed By
Agency Name: Criel and Associates, LLC
Agency Phone: (505) 615-3333
Shown By
Agent Name: Stefani Quintana
Agent Phone: (505) 550-6380
Agency Title: Coldwell Banker Legacy

Estimate Your Payment
Estimated Payment
$ 1,079.85 per month $712.18 Principal & Interest $274.33 Property Tax $93.33 Homeowner's Insurance
3732 Oasis Springs Road Ne | MLS# 1111291
This single family home located at 3732 Oasis Springs Road Ne, Rio Rancho, NM 87144 is currently listed for sale with an asking price of $320,000. This property was built in 2008 and has 3 bedrooms and 2 full baths with 1391 sq. ft. Oasis Springs Road Ne is located in the Northern Meadows Unit 18 subdivision. Search Northern Meadows Unit 18 real estate on squintana.cblegacy.com today.