
BEDS5
BATHS3 full
SQUARE FEET2,809
MLS#1108259
STATUSActive
PROPERTY TYPEResidential - Single Family
SUBDIVISIONPanorama Heights
Property Description
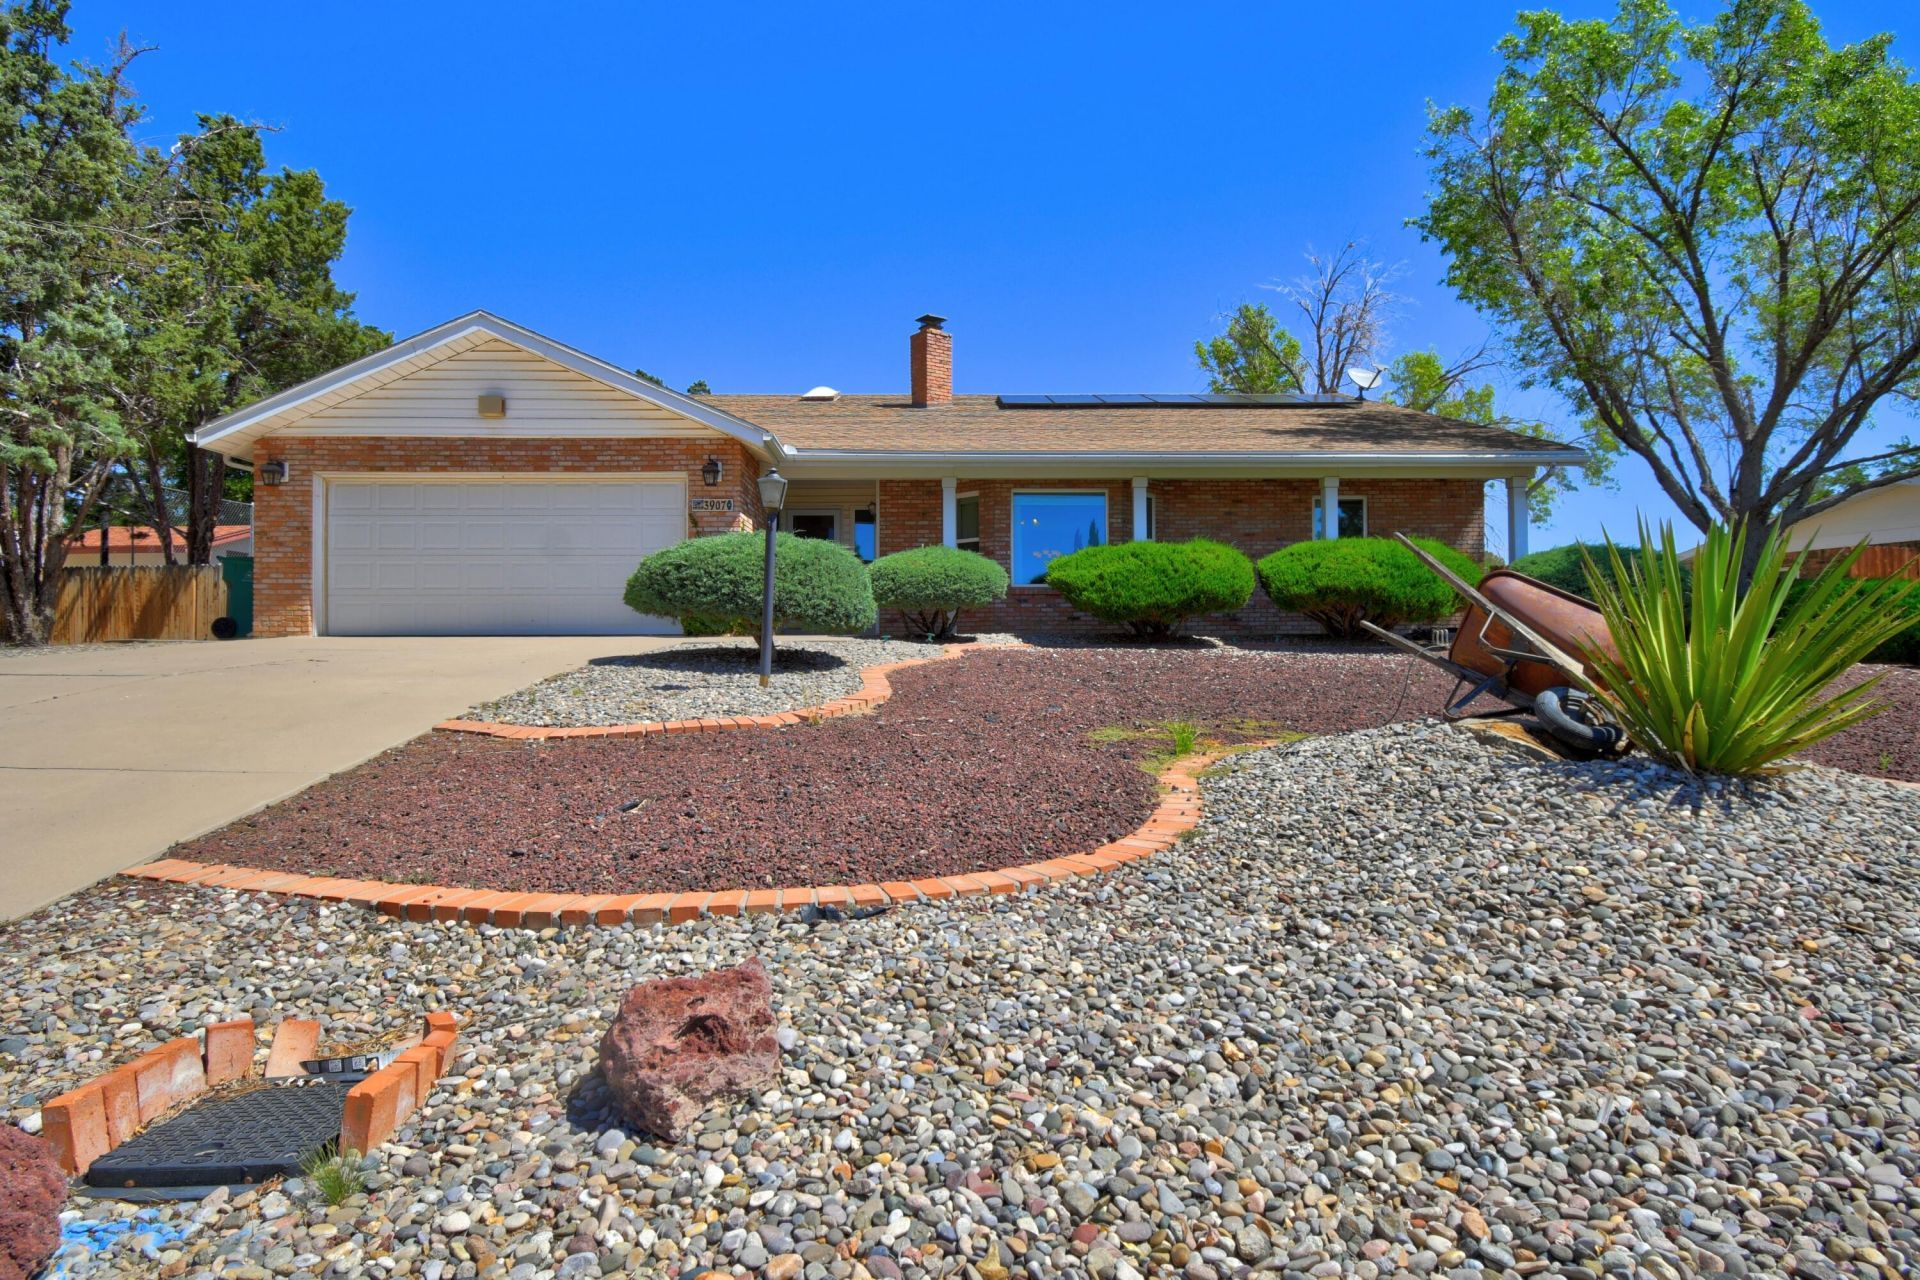
BEAUTIFUL BRICK HOME. Timeless curb appeal. Situated in a GREAT neighborhood in the Panorama Heights Subdivision! ENJOY a Welcoming front porch to relax and take in the colorful Sandias! Located mid Rio Rancho. Conveniently located to all, shopping, main routes, dinning & movie theater. Great schools! 5 Bedrooms! 3 Full Bathroom! Sits on .42 of an Acre. Beautifully landscaped front and backyard. NO HOA. NO PID! Huge Backyard! GREAT floorplan. Spacious living. Skylights provide Open and BRIGHT living. Bright and open Sunroom. Beautiful Granite counters in kitchen. Lots of cabinets and counter space. Solar too! Two way wood burning fireplace provides comfort to both living areas. Two refrigerated air units for your added comfort.
Property Features
Property Type: Residential - Single Family
Cooling: Multi Units, Refrigerated
Fireplaces: 1
Garage: 2 car attached
Heating: Central, Forced Air, Multiple Heating Units
Home Style: Ranch
Lot Size: 0.42 Acres
Roof Type: Pitched, Shingle
Stories: 1.0
Taxes: $2,174
Year Built: 1979
Amenities
Bookcases
Ceiling Fan(s)
Separate/Formal Dining Room
Family/Dining Room
Country Kitchen
Kitchen Island
Living/Dining Room
Multiple Living Areas
Main Level Primary
Walk-In Closet(s)
Private Yard
Feature Descriptions
Appliances: Dishwasher, Free-Standing Gas Range
Exterior: Brick
Fencing: Wall
Fireplace: Custom, Multi-Sided, Wood Burning
Flooring: Carpet, Laminate
Formal Dining: Yes
Laundry: Washer Hookup, Electric Dryer Hookup, Gas Dryer Hookup
Lot: Landscaped, Planned Unit Development, Few Trees
Parcel#: 1013068393500
Parking: Attached, Finished Garage, Garage, Garage Door Opener
Parking Notes: Attached, Finished Garage, Garage, Garage Door Opener
Patio/Porch: Open, Patio
Sewer: Public Sewer
Utilities: Electricity Connected, Natural Gas Connected, Sewer Connected, Water Connected
Water: Public
Window: Double Pane Windows, Insulated Windows
Local Schools
High School: Rio Rancho
Middle School: Rio Rancho Mid High
Elementary School: Rio Rancho
Listed By / Shown By
Listed By
Agency Name: Coldwell Banker Legacy

Shown By
Agent Name: Stefani Quintana
Agent Phone: (505) 550-6380
Estimate Your Payment
Estimated Payment
$ 1,402.02 per month $1,079.40 Principal & Interest $181.17 Property Tax $141.46 Homeowner's Insurance
3907 Saint Andrews Drive Se | MLS# 1108259
This single family home located at 3907 Saint Andrews Drive Se, Rio Rancho, NM 87124 is currently listed for sale by Coldwell Banker Legacy, with an asking price of $485,000. This property was built in 1979 and has 5 bedrooms and 3 full baths with 2809 sq. ft. Saint Andrews Drive Se is located in the Panorama Heights subdivision. Search Panorama Heights real estate on squintana.cblegacy.com today.