
BEDS3
BATHS1 full 1 partial
SQUARE FEET3,393
MLS#1111721
STATUSActive
PROPERTY TYPEResidential - Single Family
SUBDIVISIONSunshine Vall
Property Description
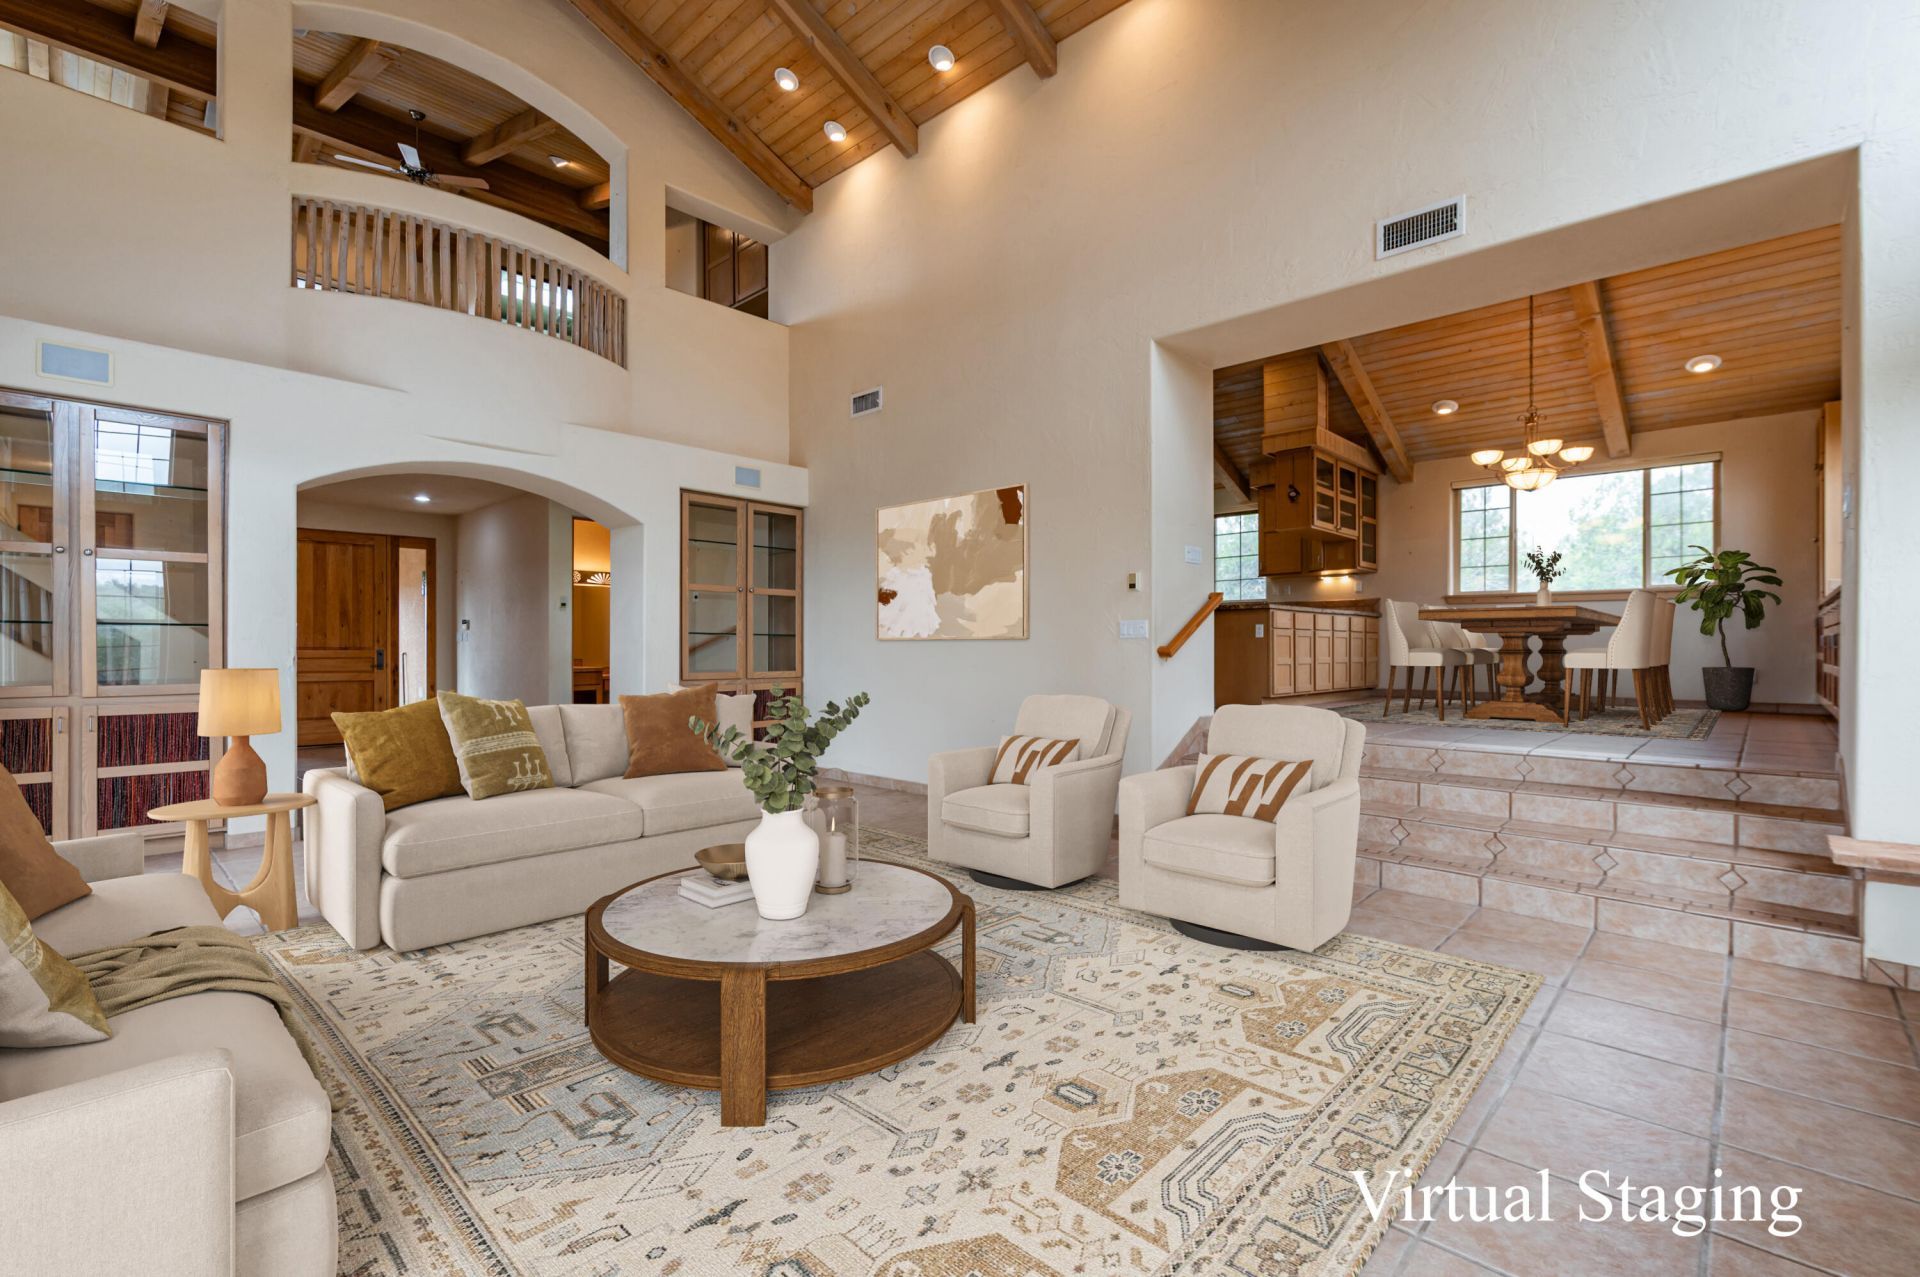
Tucked into 5 private acres of rolling hills and high desert woodlands, this contemporary Southwest home opens to sweeping mountain and prairie views from the home, from a covered and open flagstone patio and an upper view deck. Soaring ceilings and seven foot solid wood doors set a grand, warm tone throughout.The kitchen is the heart of the house - all granite counters, Sub-Zero and Dacor stainless steel appliances, a convenient work island and quality wood cabinetry. Upstairs, the primary suite is a retreat of its own: a lavish bath with a soaking tub, separate shower and a huge walk-in organized closetEverywhere you look is Southwest Charm from exposed beams, latillas and nichos that make the house feel lived-in and timeless .It's private, scenic and ready to move into.
Property Features
Property Type: Residential - Single Family
Cooling: Evaporative Cooling
Fireplaces: 2
Garage: 3 car attached
Heating: Radiant Floor, Radiant, Zoned
Home Style: Contemporary, Northern New Mexico
Lot Size: 4.41 Acres
Roof Type: Metal, Pitched
Stories: 1.0
Taxes: $2,852
Year Built: 2000
Amenities
Beamed Ceilings
Bookcases
Breakfast Area
Bathtub
Separate/Formal Dining Room
Dual Sinks
Entrance Foyer
High Ceilings
Home Office
Loft
Multiple Living Areas
Pantry
Soaking Tub
Separate Shower
Walk-In Closet(s)
Courtyard
Deck
Fire Pit
Patio
Propane Tank - Leased
Feature Descriptions
Accessibility: None
Appliances: Cooktop, Double Oven, Dryer, Dishwasher, Microwave, Refrigerator, Range Hood, Water Softener Owned, Self Cleaning Oven, Washer
Exterior: Frame, Synthetic Stucco
Fencing: Front Yard, Gate
Fireplace: Glass Doors, Gas Log
Flooring: Tile
Formal Dining: Yes
Laundry: Propane Dryer Hookup
Lot: Lawn, Landscaped, Meadow, Many Trees, Views, Wooded
Parcel#: 099206423
Parking: Attached, Door-Multi, Finished Garage, Garage, Two Car Garage
Parking Notes: Attached, Door-Multi, Finished Garage, Garage, Two Car
Patio/Porch: Covered, Deck, Open, Patio
Security: Security Gate
Sewer: Septic Tank
Utilities: Electricity Connected, Propane, Sewer Connected, Water Connected
Water: Community/Coop
Window: Double Pane Windows, Insulated Windows
Local Schools
High School: Moriarty
Middle School: Edgewood
Elementary School: Route 66
Listed By / Shown By
Listed By
Agency Name: Coldwell Banker Legacy

Shown By
Agent Name: Stefani Quintana
Agent Phone: (505) 550-6380
Estimate Your Payment
Estimated Payment
$ 2,163.35 per month $1,702.56 Principal & Interest $237.67 Property Tax $223.13 Homeowner's Insurance
45 Sunny Dale Road | MLS# 1111721
This single family home located at 45 Sunny Dale Road , Edgewood, NM 87015 is currently listed for sale by Coldwell Banker Legacy, with an asking price of $765,000. This property was built in 2000 and has 3 bedrooms and 1 full and 1 partial baths with 3393 sq. ft. Sunny Dale Road is located in the Sunshine Vall subdivision. Search Sunshine Vall real estate on squintana.cblegacy.com today.