
BEDS4
BATHS4 full 1 partial
SQUARE FEET4,053
MLS#1099235
STATUSActive
PROPERTY TYPEResidential - Single Family
SUBDIVISIONRio Rancho Estates Unit 20 Vista Entrada
Property Description
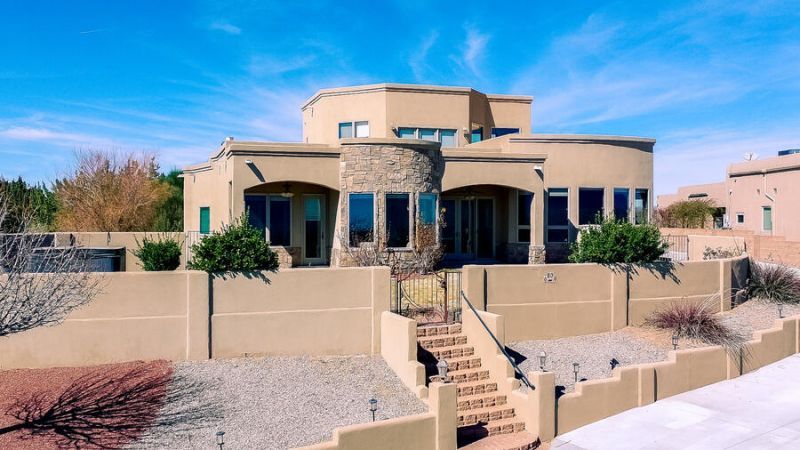
Views, Views and more Views,Set on one of the best view lots in Vista Entrada, this beautiful custom home offers spectacular scenery from the main living area, breakfast nook, kitchen and primary suite. This spacious 4 bedroom,5 bath home features over 4 thousand sq feet with all bedrooms on the main level and primary suite privately located on one side of the home. Each secondary bedroom includes its own bathroom with additional living area nearby for comfort and flexibility. Upstairs, the huge loft includes a balcony, full bath, incredible views, can be ideal for an office, media room, guest space or fifth bedroom. The p;rimary suite is a true retreat complete with panoramic views and its own fireplace. other features of the home include beamed ceillings, vigas, surround sound, formal dining room, breakfast nook, two fireplaces and a great layout for everyday living and entertaining. A must see home with views that never get old.
Property Features
Property Type: Residential - Single Family
Cooling: Refrigerated
Fireplaces: 2
Garage: 2 car attached
Heating: Multiple Heating Units, Radiant, Zoned
Home Style: Custom
Lot Size: 0.52 Acres
Roof Type: Pitched
Stories: 1.0
Taxes: $5,700
Year Built: 2007
Amenities
Beamed Ceilings
Bookcases
Bathtub
Ceiling Fan(s)
Family/Dining Room
Great Room
Jetted Tub
Kitchen Island
Living/Dining Room
Multiple Living Areas
Main Level Primary
Pantry
Skylights
Soaking Tub
Utility Room
Water Closet(s)
Walk-In Closet(s)
Courtyard
Fire Pit
Hot Tub/Spa
Playground
Private Yard
Sprinkler/Irrigation
Feature Descriptions
Appliances: Dishwasher, Free-Standing Gas Range, Disposal, Microwave, Refrigerator, Range Hood, Water Softener Owned
Days on Site: 150
Exterior: Frame, Synthetic Stucco
Fencing: Gate
Fireplace: Custom, Glass Doors, Gas Log, Multi-Sided
Flooring: Carpet, Tile
Hot Tub: Yes
Laundry: Electric Dryer Hookup
Lot: Lawn, Landscaped, Sprinklers Automatic, Sprinklers Partial
Parcel#: 1017073163330
Parking: Attached, Finished Garage, Garage, Garage Door Opener, Oversized, RV Access/Parking
Parking Notes: Attached, Finished Garage, Garage, Garage Door Opener
Patio/Porch: Covered, Patio
Security: yes
Security: Security System, Security Gate, Smoke Detector(s)
Sewer: Public Sewer
Spa: Yes
Utilities: Electricity Connected
Water: Public
Window: Double Pane Windows, Insulated Windows, Skylight(s)
Local Schools
High School: V. Sue Cleveland
Middle School: Mountain View
Elementary School: Sandia Vista
Listed By / Shown By
Listed By
Agency Name: Berkshire Hathaway NM Prop
Agency Phone: (505) 798-6300
Shown By
Agent Name: Stefani Quintana
Agent Phone: (505) 550-6380
Agency Title: Coldwell Banker Legacy

Estimate Your Payment
Estimated Payment
$ 2,435.92 per month $1,733.72 Principal & Interest $475.00 Property Tax $227.21 Homeowner's Insurance
6809 Nagoya Road Ne | MLS# 1099235
This single family home located at 6809 Nagoya Road Ne, Rio Rancho, NM 87144 is currently listed for sale with an asking price of $779,000. This property was built in 2007 and has 4 bedrooms and 4 full and 1 partial baths with 4053 sq. ft. Nagoya Road Ne is located in the Rio Rancho Estates Unit 20 Vista Entrada subdivision. Search Rio Rancho Estates Unit 20 Vista Entrada real estate on squintana.cblegacy.com today.