
BEDS3
BATHS2 full
SQUARE FEET1,360
MLS#1108329
STATUSActive
PROPERTY TYPEResidential - Mobile Home
SUBDIVISIONMoriarty Sunset Acres
Property Description
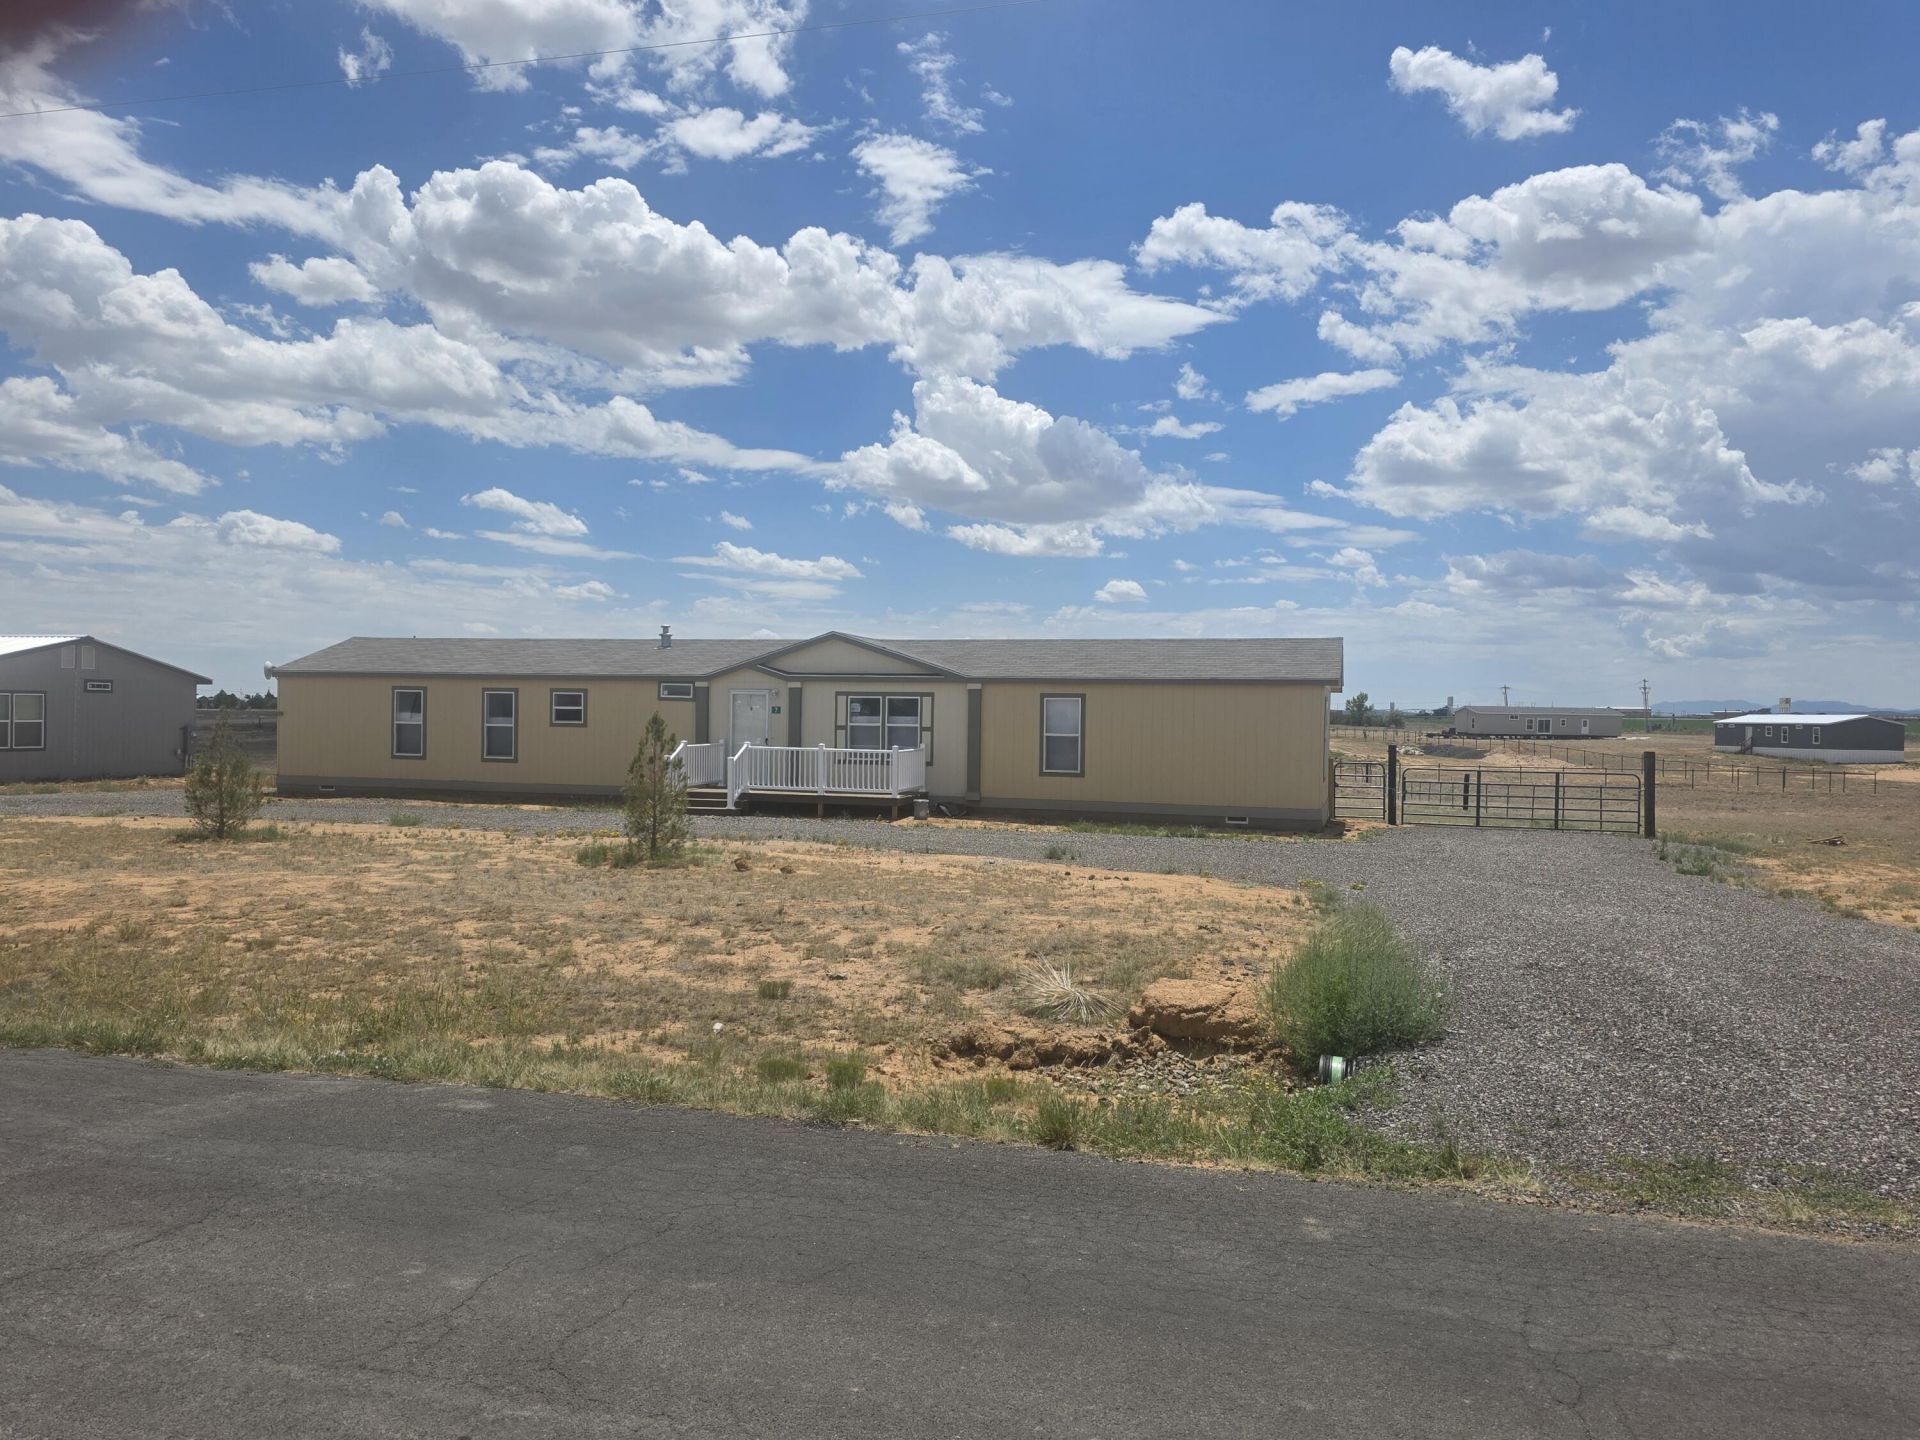
Beautiful 2021 Solitaire manufactured home! One of the best brands in the industry. Tape and texture walls w/1/2' sheetrock throughout. No vinyl on gypsum here. Luxury vinyl flooring in living room. This home sits on a fenced acre with multiple gates for easy vehicle access. Huge 12'x16' deck in back with low maintenance composite decking for year round enjoyment. High quality Levelor custom blinds throughout. Refrigerated A/C; high end stainless refrigerator with French doors in kitchen; extra refrigerator in laundry room; washer and dryer included; natural gas furnace and range; 6 panel interior doors; large soaking tub in primary suite w/separate shower;, wood front cabinets; hard board siding; Inviting front porch with beautiful white railing and sturdy composite decking. Inactive title. Owner brokers.
Property Features
Property Type: Residential - Mobile Home
Cooling: Refrigerated
Heating: Central, Natural Gas
Home Style: Mobile Home
Lot Size: 1.00 Acres
Roof Type: Pitched, Shingle
Stories: 1.0
Taxes: $272
Year Built: 2021
Amenities
Breakfast Bar
Bookcases
Bathtub
Ceiling Fan(s)
Dual Sinks
Great Room
Garden Tub/Roman Tub
Country Kitchen
Main Level Primary
Pantry
Soaking Tub
Separate Shower
Walk-In Closet(s)
Private Yard
Feature Descriptions
Appliances: Dryer, Dishwasher, Free-Standing Gas Range, Microwave, Refrigerator, Range Hood, Washer
Days on Site: 1
Flooring: Carpet, Vinyl
Laundry: Electric Dryer Hookup
Parcel#: R022503
Patio/Porch: Open, Patio
Sewer: Septic Tank
Utilities: Electricity Connected, Natural Gas Connected, Sewer Not Available
Water: Community/Coop
Window: Double Pane Windows, Insulated Windows
Listed By / Shown By
Listed By
Agency Name: Coldwell Banker Legacy

Shown By
Agent Name: Stefani Quintana
Agent Phone: (505) 550-6380
Estimate Your Payment
Estimated Payment
$ 626.80 per month $534.14 Principal & Interest $22.67 Property Tax $70.00 Homeowner's Insurance
7 Capitan Street | MLS# 1108329
This single family home located at 7 Capitan Street, Moriarty, NM 87035 is currently listed for sale by Coldwell Banker Legacy, with an asking price of $240,000. This property was built in 2021 and has 3 bedrooms and 2 full baths with 1360 sq. ft. Capitan Street is located in the Moriarty Sunset Acres subdivision. Search Moriarty Sunset Acres real estate on squintana.cblegacy.com today.