
BEDS4
BATHS2 full
SQUARE FEET2,063
MLS#1107962
STATUSActive
PROPERTY TYPEResidential - Single Family
SUBDIVISIONJ Gutierrez Lt Add
Property Description
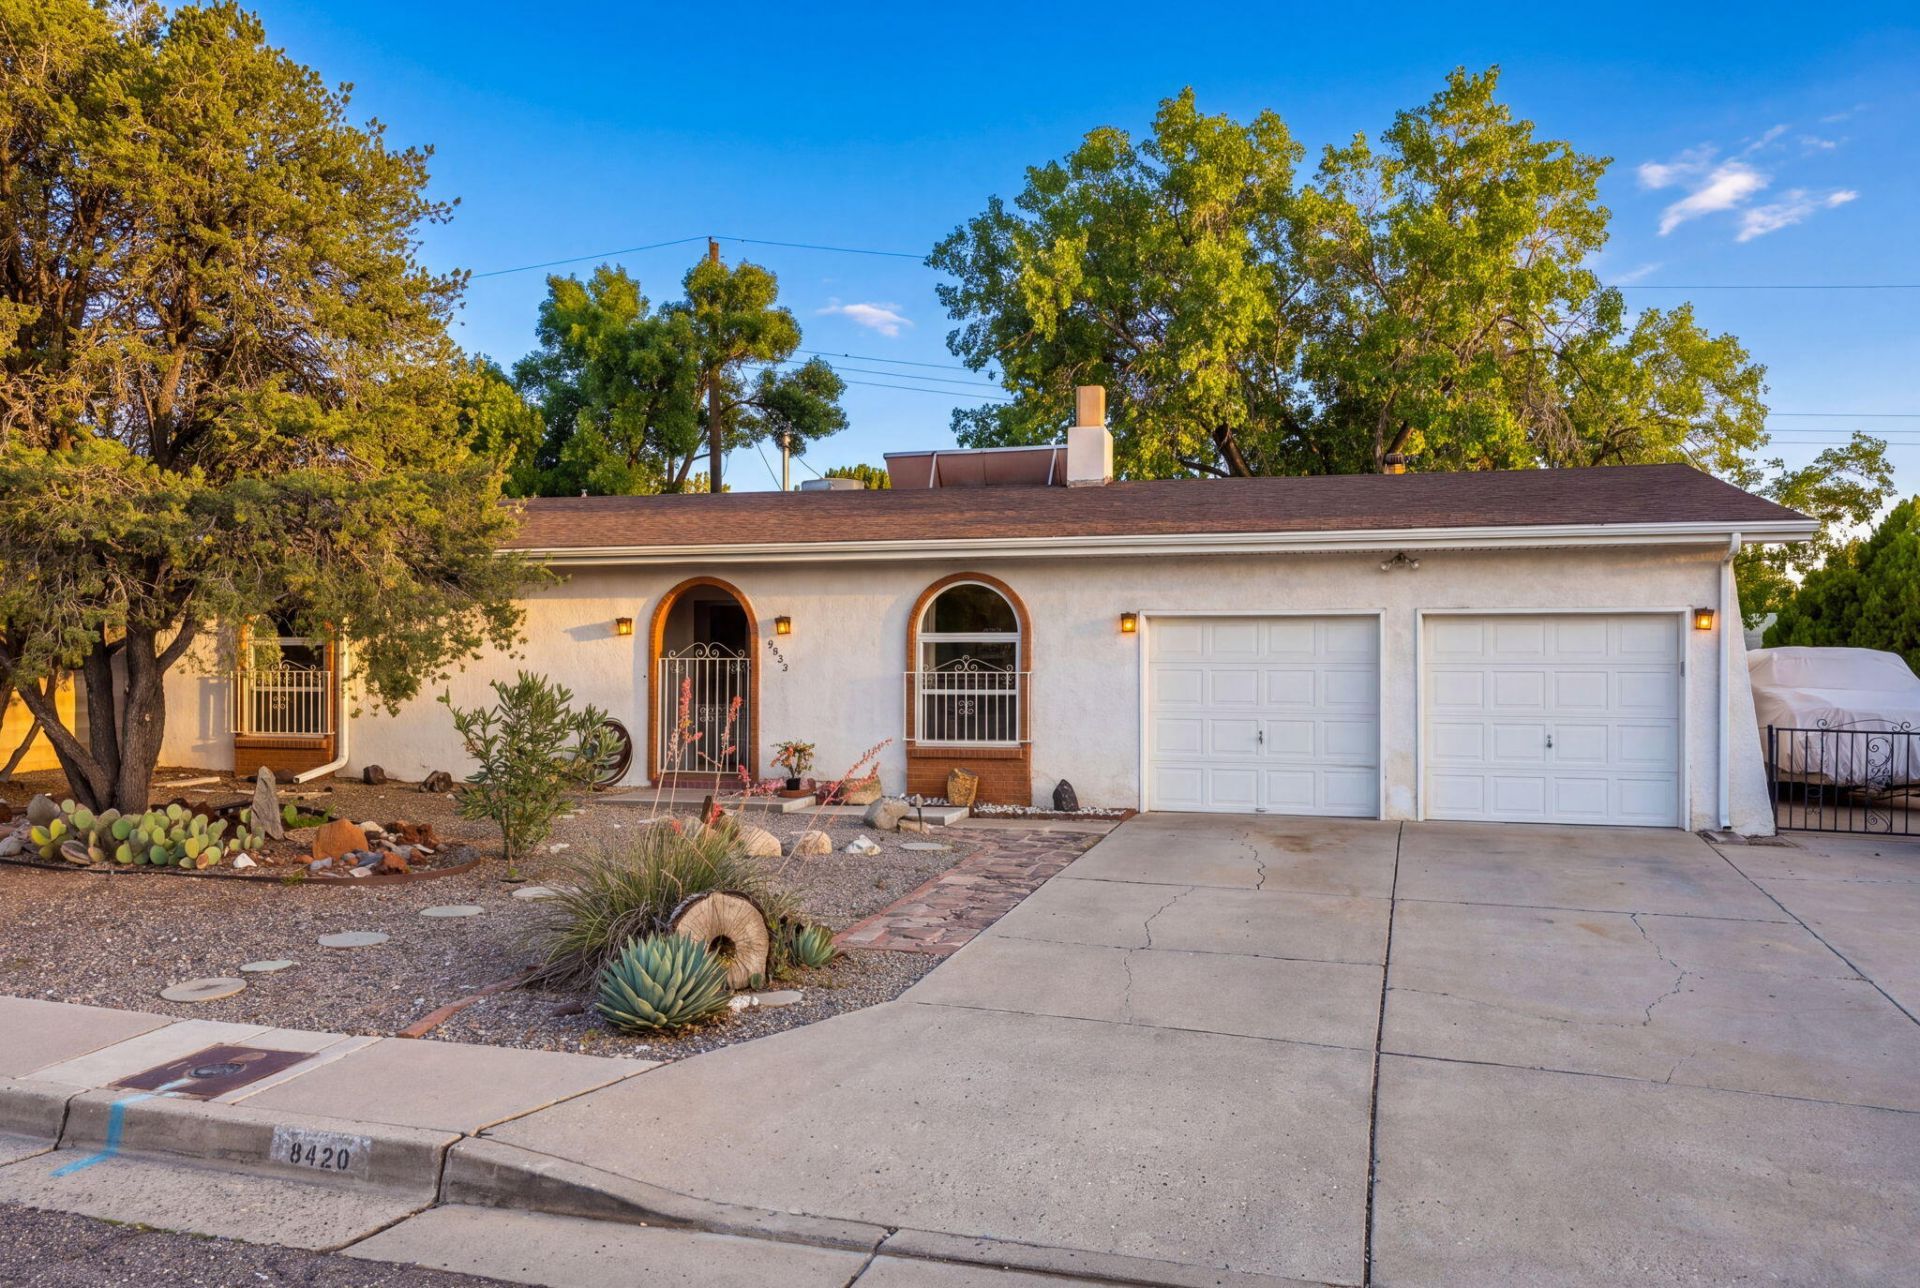
Price reduced $15,000! Move-In Ready & Perfect for your growing family! Located in the highly desirable NE Heights with no HOA, this beautiful 2,063 sqft home has been lovingly maintained and offers the ultimate space & comfort. Enjoy 4 bedrooms, 2 baths, & 2 separate living areas split by a cozy 2-sided gas fireplace--ideal for family movie nights. The huge eat-in kitchen features a pass-through bar to the den, which leads out to a heated sunroom with brick floor offering extra play or work space. Outside, a fully walled backyard oasis awaits with a covered patio, built-in gas grill, & mature trees for endless weekend fun. Bring your adventure gear! The gated side yard features a dedicated RV pad with 110V power hookup. An oversized 2-car garage & big laundry room providing additional storage for all your tools & equipment. Enjoy quick, easy access to top-rated Osuna Elementary, Madison Middle, Sandia High, & North Domingo Baca Park. Make lasting family memories here!
Property Features
Property Type: Residential - Single Family
Cooling: Evaporative Cooling, Roof Turbine(s)
Fireplaces: 1
Garage: 2 car attached
Heating: Central, Natural Gas, Wall Furnace
Lot Size: 0.21 Acres
Roof Type: Composition, Pitched
Stories: 1.0
Taxes: $3,173
Year Built: 1968
Amenities
Attic
Breakfast Bar
Bookcases
Breakfast Area
Ceiling Fan(s)
Separate/Formal Dining Room
Family/Dining Room
Great Room
High Speed Internet
Living/Dining Room
Multiple Living Areas
Main Level Primary
Pantry
Walk-In Closet(s)
Courtyard
Outdoor Grill
Private Yard
RV Hookup
Feature Descriptions
Appliances: Dryer, Dishwasher, Free-Standing Electric Range, Microwave, Refrigerator, Washer
Days on Site: 67
Exterior: Frame, Stucco
Fencing: Back Yard, Wall
Fireplace: Gas Log, Multi-Sided
Flooring: Carpet
Formal Dining: Yes
Laundry: Washer Hookup, Electric Dryer Hookup, Gas Dryer Hookup
Parcel#: 102006142006340619
Parking: Attached, Garage, Garage Door Opener, RV Access/Parking
Parking Notes: Attached, Garage, Garage Door Opener, RV Access/Parki
Patio/Porch: Covered, Patio
Sewer: Public Sewer
Utilities: Cable Available, Electricity Connected, Natural Gas Connected, Phone Available, Sewer Connected, Water Connected
Water: Public
Window: Double Pane Windows, Insulated Windows
Local Schools
High School: Sandia
Middle School: Madison
Elementary School: Osuna
Listed By / Shown By
Listed By
Agency Name: Welcome Home Realty
Agency Phone: (505) 400-0091
Shown By
Agent Name: Stefani Quintana
Agent Phone: (505) 550-6380
Agency Title: Coldwell Banker Legacy

Estimate Your Payment
Estimated Payment
$ 1,208.38 per month $834.59 Principal & Interest $264.42 Property Tax $109.38 Homeowner's Insurance
9420 Dona Rowena Avenue Ne | MLS# 1107962
This single family home located at 9420 Dona Rowena Avenue Ne, Albuquerque, NM 87111 is currently listed for sale with an asking price of $375,000. This property was built in 1968 and has 4 bedrooms and 2 full baths with 2063 sq. ft. Dona Rowena Avenue Ne is located in the J Gutierrez Lt Add subdivision. Search J Gutierrez Lt Add real estate on squintana.cblegacy.com today.